What’s Happening Now
On Monday, July 13, 2026, Council-in-Committee received an update on the early design plans for the future Fraser Mills Community Centre.
The project has now completed the schematic design phase (the first stage of the architectural process) and will move into detailed design, where the building’s layout, appearance and materials will be refined and finalized.
See the Community Centre tab to view the latest conceptual renderings and learn more about the planned facility.
Last Updated: July 14, 2026
About the Project
The City of Coquitlam, in collaboration with Beedie Fraser Mills Limited Partnership (Beedie Living), is developing public amenities for the future Fraser Mills neighbourhood including parks, a community centre with a pool, and public art.
Together, these amenities will create a unique first-of-their-kind destination in where residents and visitors will be able to stroll along the Fraser River, experiencing and learning about unique natural features and their role in the community and region.
In early 2024, City staff engaged the public to collect feedback on the public amenities included in the future Fraser Mills development. On April 14, 2025, City staff shared an update with Council about what we heard from the community survey and open house for the Fraser Mills public amenities plan.
Community feedback, along with technical studies and site investigations, is helping to shape the design of the new amenities.
How to Get Involved
- Sign up to receive updates on this project to your inbox by clicking the ‘+Follow’ button at the top of this page
- Contact the project team at FraserMills@coquitlam.ca
Background
Council approved the current Waterfront Village Centre Neighbourhood Plan and accompanying Development Agreement on October 3, 2022. Through the approved Official Community Plan Amendment and Rezoning development application, Beedie will be delivering:
- 5,500 residential units (including 462 dedicated rental units)
- Office and retail space
- 4.7 hectares (11.5 acres) of park land
- 2.1 hectares (5.1 acres) of restored natural area
- A 4,645 sq. m. (50,000 sq. ft.) community centre
Parks
The Fraser Mills Parks and Open Space Plan will be delivered in three phases and will include 16.6 acres of active and passive park space for both people and pets.
Phase 1 (2023 – 2027)
Planning, design and construction of the:
- Riverfront Park: Featuring a renewed wharf, a destination playground, water play areas, and a youth sports hub including two full-sized tennis courts, the new 4.5-acre park will be a centerpiece for outdoor activities and community gatherings.
- Historic Como Creek Greenway: This multi-use trail will link key areas of the park, providing easy access to the Fraser River and creating a scenic route for recreation and relaxation.
- Entry Plaza and Dog Park: A key point of access to the trail network, the entry plaza will include separate fenced off-leash areas for both small and large dogs.
- Riverside Linear Park (Interim Trail): A one-kilometer multi-use trail connecting Riverfront Park to Don Roberts Park. An interim trail will be constructed in phase one, and upgraded during phase three of the park development.
Phase 2 (2023 – 2030)
Design and construction of the:
- Urban Plaza: Adjacent to the Fraser Mills Community Centre, the plaza will be an open, flexible gathering space for everyday use and community events with connections to the pier and waterfront trail.
- Fraser Mills Pier
Phase 3 (2033)
Construction of the permanent Riverside Linear Park, a one-kilometer multi-use trail connecting Riverfront Park to Don Roberts Park.
Last Updated: July 13, 2026
Community Centre
The project is currently in the design phase. Once complete, the future 4,645 sq. m. (50,000 sq. ft.) Fraser Mills Community Centre will be a hub for connection, health, swimming and play for the growing community. Located within the Waterfront Village Centre, the facility will help create a complete neighbourhood by providing spaces for recreation, community programs and gathering.
Public engagement, technical studies, site investigations and the Parks, Recreation and Culture Master Plan have shaped the building design, which includes:
Aquatics:
- 25-metre, five-lane lap pool
- Separate leisure pool
- Hot pool, steam room and sauna
- Double waterslides
Fitness:
- Fitness centre and studio with views of the Fraser River
- Dedicated spin room
Gymnasium:
- Flexible court configuration for a range of sports and community activities
- Three total rooms to support a variety of programs and community activities
- One large room for community rentals with views of the plaza and Fraser River
Multi-purpose rooms:
- Three multi-purpose rooms to support a variety of programs and community activities, including one large room for rentals overlooking the plaza and Fraser River
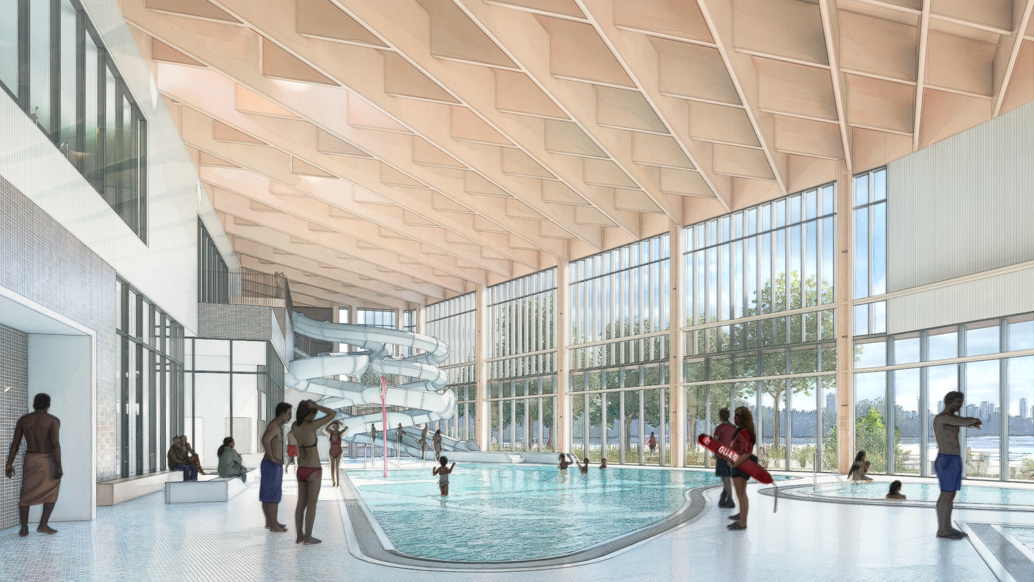
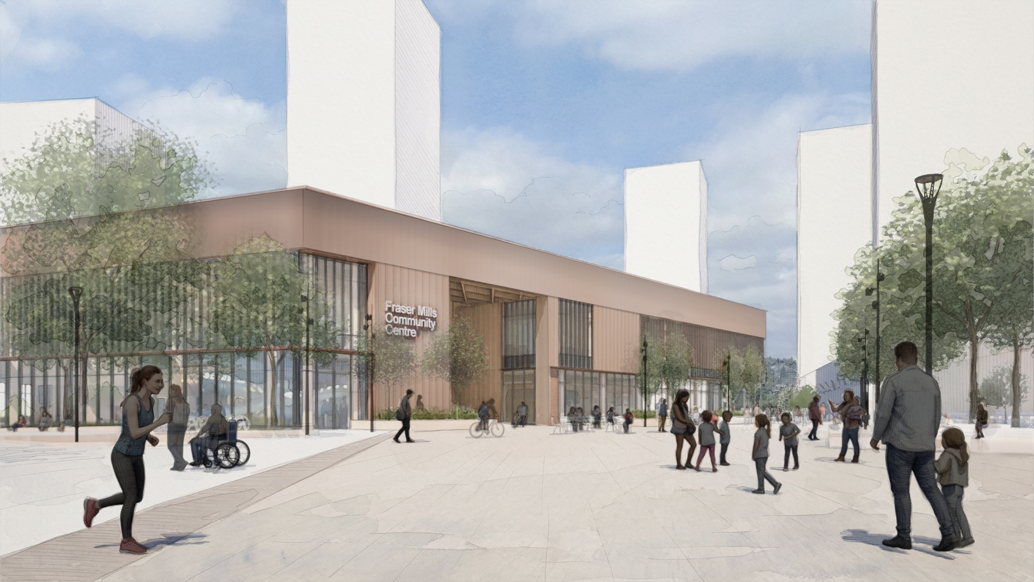
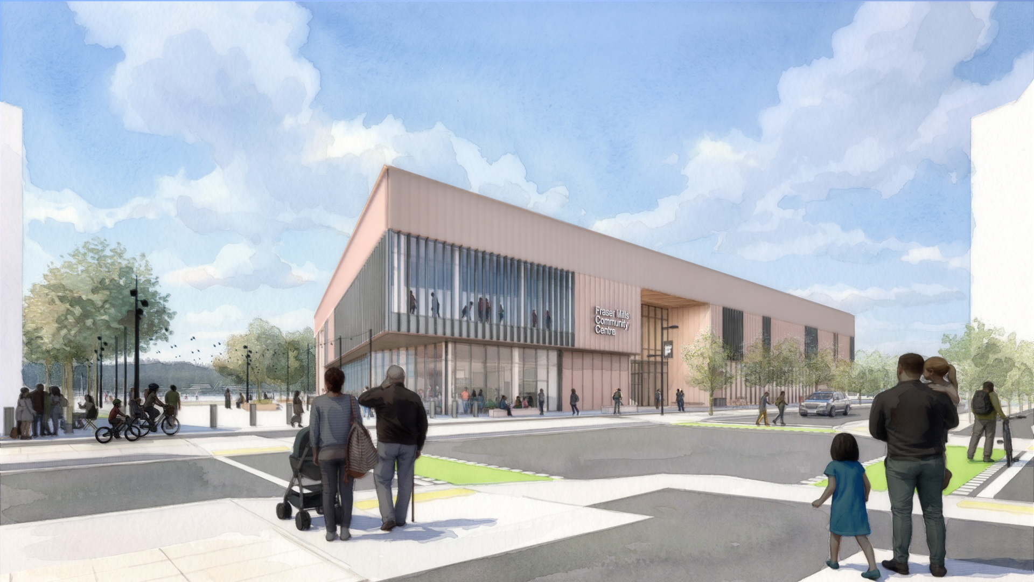
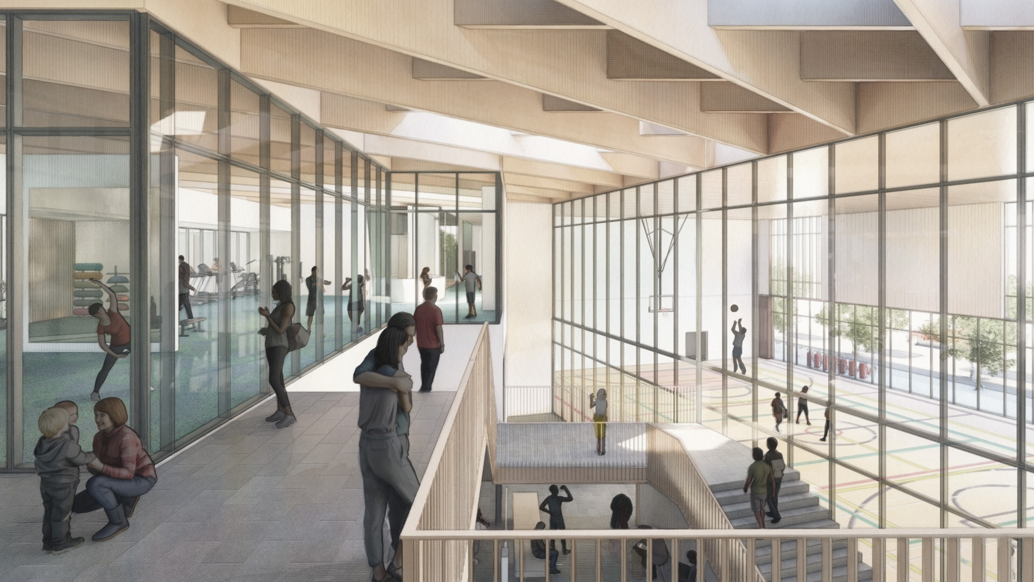
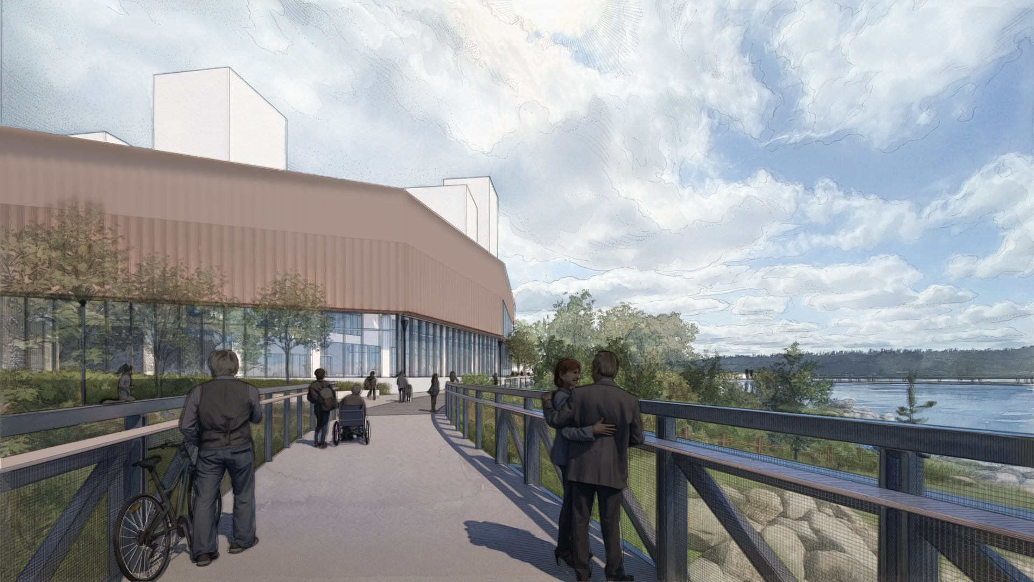
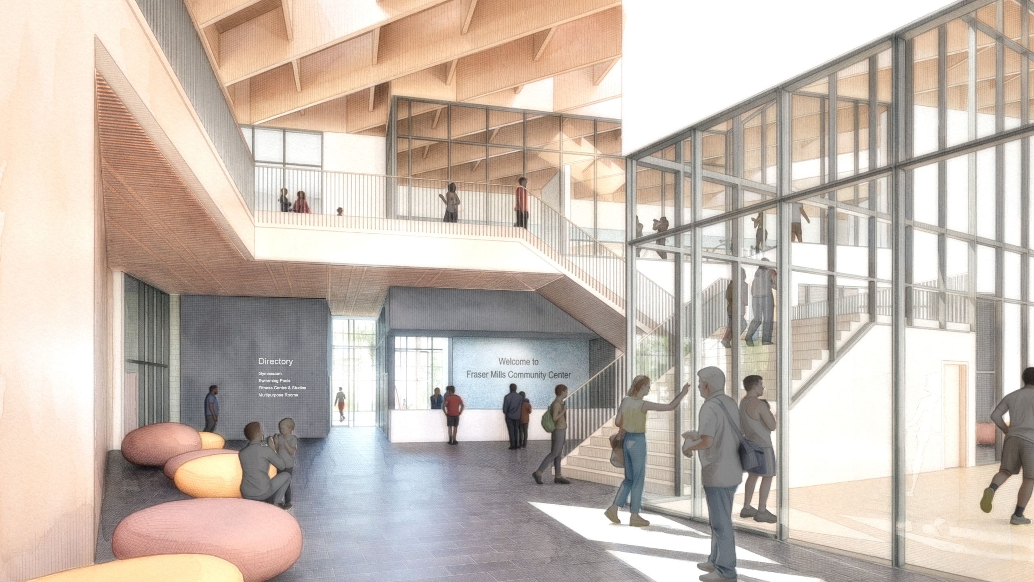
These conceptual renderings illustrate the current design direction. Final design, features and materials may change as the project progresses.
Public Art
Public art plays a vital role in helping to build complete communities, engage with our surroundings in diverse ways, and instill a meaningful sense of place for residents and visitors alike.
The public art component of the project will help us explore important themes that will impact how we understand and experience the neighbourhood.
One piece of public art will be located in Riverfront Park and recognize the site’s industrial past. A second piece of art will be located in the public plaza outside the community centre and will celebrate the site’s natural surroundings.